
Call us today
Email Parkways
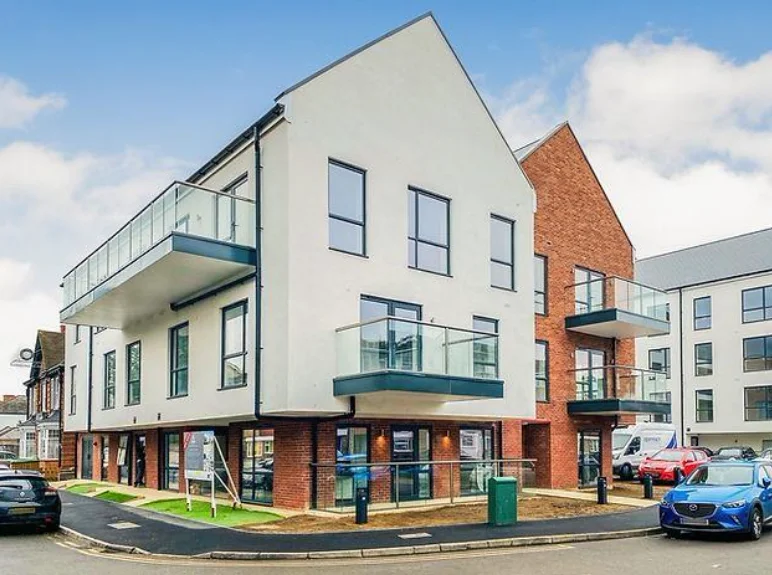
The project was the clearance of a brownfield site and redevelopment to create 28 apartments in two cores constructed from a piled foundation, concrete frame, masonry façade with pitched slate finished roofs.
The apartments consisted of 16 private sale apartments and 12 social apartments for affordable rent and shared ownership.
The site was located in an existing residential estate with limited access and situated next to a nursery school.
The site team maintained a great community liaison throughout the duration of the build and hosted events, including a visit to the site day for the nursery children, a drawing competition for the children to have their pictures laminated to the site hoarding showing their experience of the site, and a community repair centre adjacent to the site where tradesmen undertook small repairs for the residents.