
Call us today
Email Parkways
Creating space with loft conversions in:
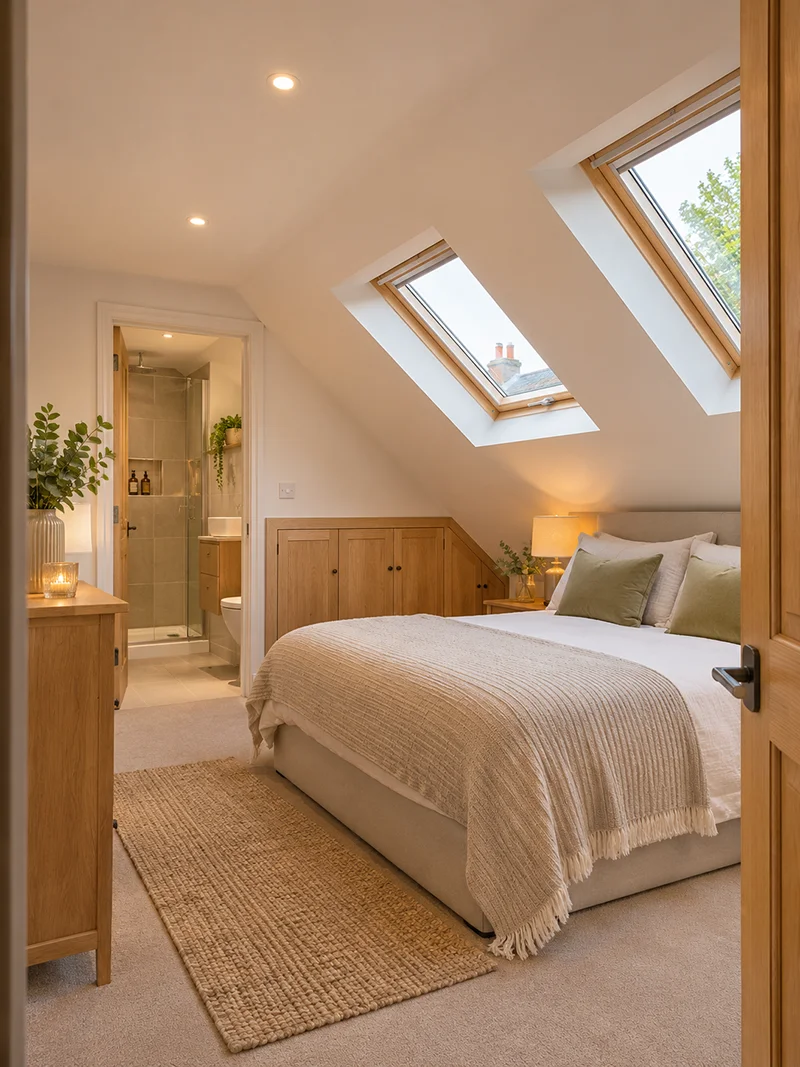
A successful loft conversion needs to work with the rest of your home. We consider how the staircase connects to the existing layout, where windows will bring in daylight and how sloping ceilings can accommodate useful storage. Our team brings together the structural alterations, roofing, insulation, plumbing and electrical work, through to plastering, joinery and decoration. From a bedroom with an adjoining bathroom to a dedicated workspace, we coordinate each stage to create a comfortable, practical room that feels part of your home.
Your loft conversion is planned around your space, preferences and budget.
Builders, plumbers, electricians and finishing trades, all managed as within the project.
A clear route from the first planning meeting through to the build and completion.
Practical material choices and attention to reducing avoidable waste.
Tell us what you have in mind and where the property is. Whether you’re ready to start or still exploring the options, we can discuss the work involved and the next steps.

Parkways Construction Ltd is a CHAS registered company.
Headroom, roof structure and space for a staircase are usually the starting points. A loft can look spacious when it is empty, but insulation, a new floor and ceilings will reduce the usable space. We assess these together to establish what is practical and whether changes to the roof would be needed.
It can do, although that is not always necessary. Positioning the new stairs above the existing staircase often works well, but the layout and available headroom will determine what is possible. We consider the impact on the floor below early in the design, so gaining a loft bedroom does not come with an unexpected sacrifice downstairs.
Often, yes. The design needs to allow for drainage, water pressure, ventilation and enough headroom to use the fittings comfortably. A shower can need more height than people expect once the shower tray and finished floor are included. We plan these details before agreeing the layout, rather than trying to squeeze everything in afterwards.
In many cases, yes, although we would expect noise, dust and some disruption. The stage when the staircase opening is formed can be particularly intrusive, and plumbing or electrical connections may involve temporary interruptions. We explain the likely disruption and any periods when rooms or access will be affected before work begins.